<-- style PDP --> 3003-11 Brunel Court, Toronto - Condo Apt for lease for $2,750
  • for lease

3003-11 Brunel Court

Toronto, Ontario, M5V 3Y3 - Waterfront Communities C1

$2,750

  • Neighbourhood

    Waterfront Communities C1

  • Major Intersection

    Front/Spadina

  • Listed Since: 11 day(s)

  • Last update: today

Overview

  • Property Type

    Condo Apt, Apartment

  • Bedrooms

    1 + 1

  • Bathrooms

    1

  • Square Feet

    600-699

  • Exposure

    North West

  • Total Parking

    2 Underground Garage

  • Locker

    Owned

  • Furnished

    No

  • Balcony

    Open

Property Description

Property description for 3003-11 Brunel Court, Toronto

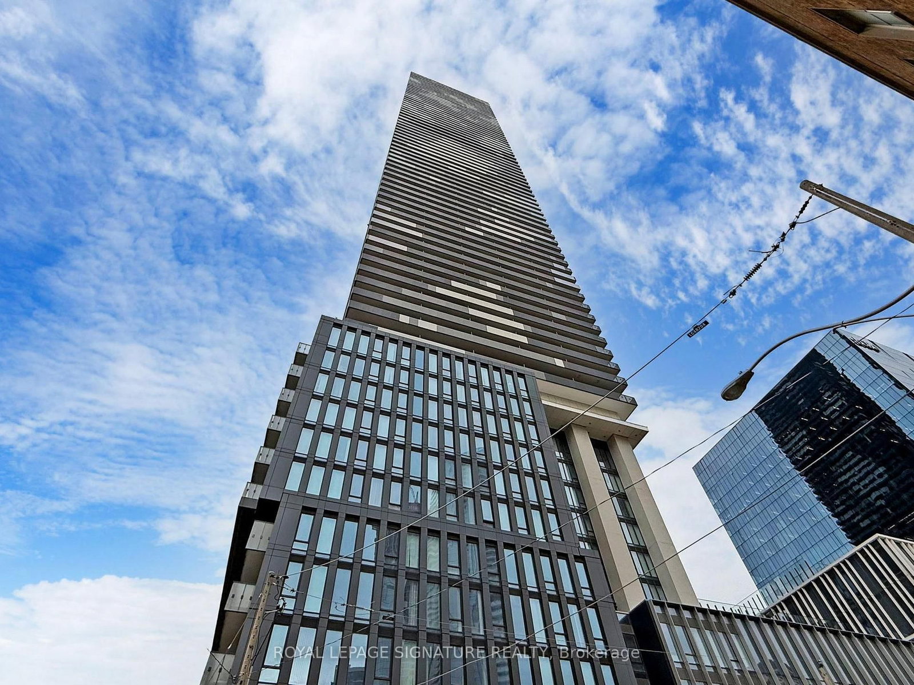
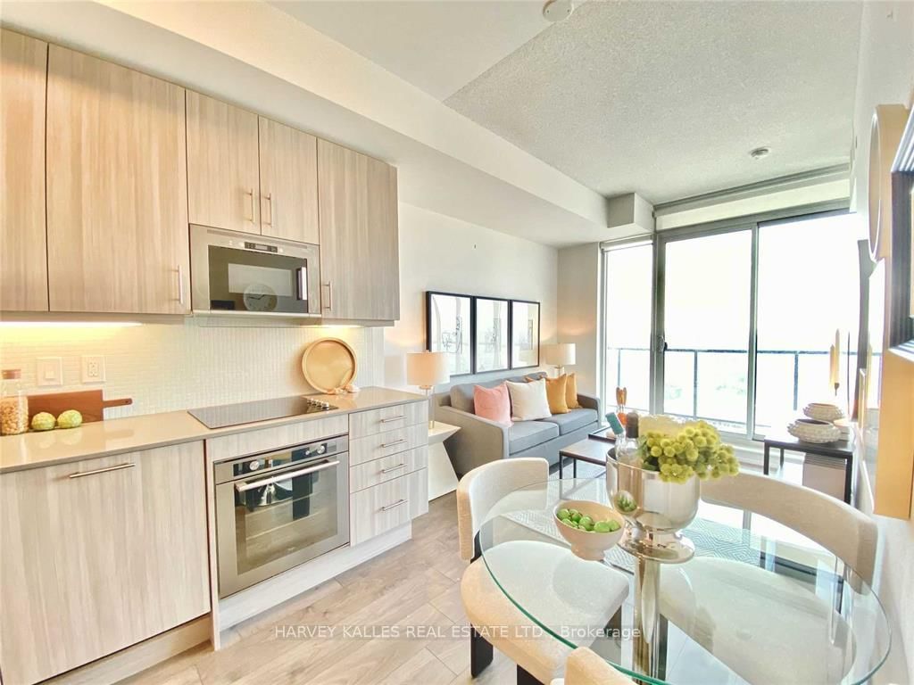
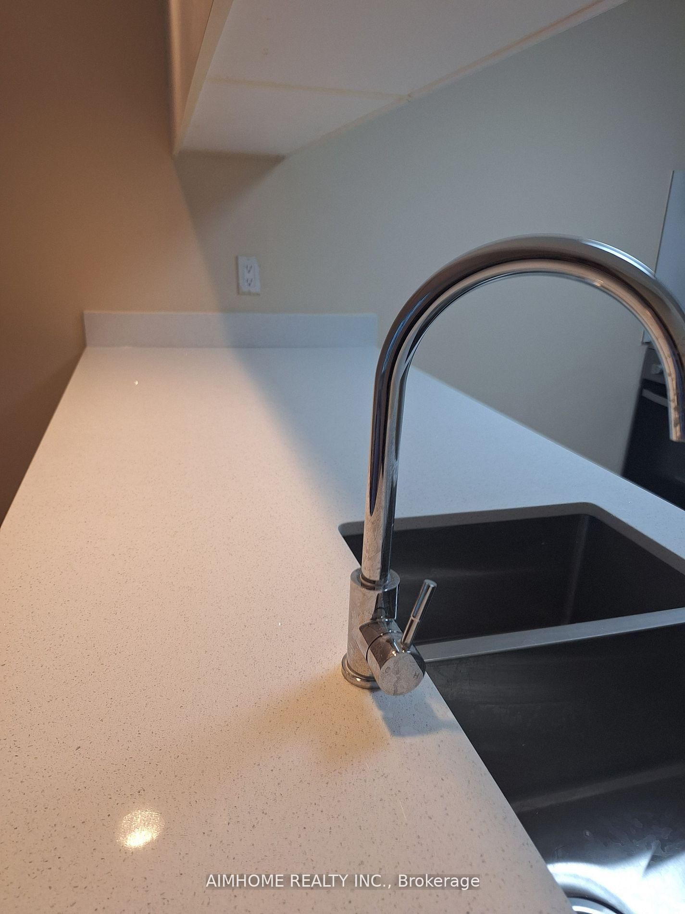
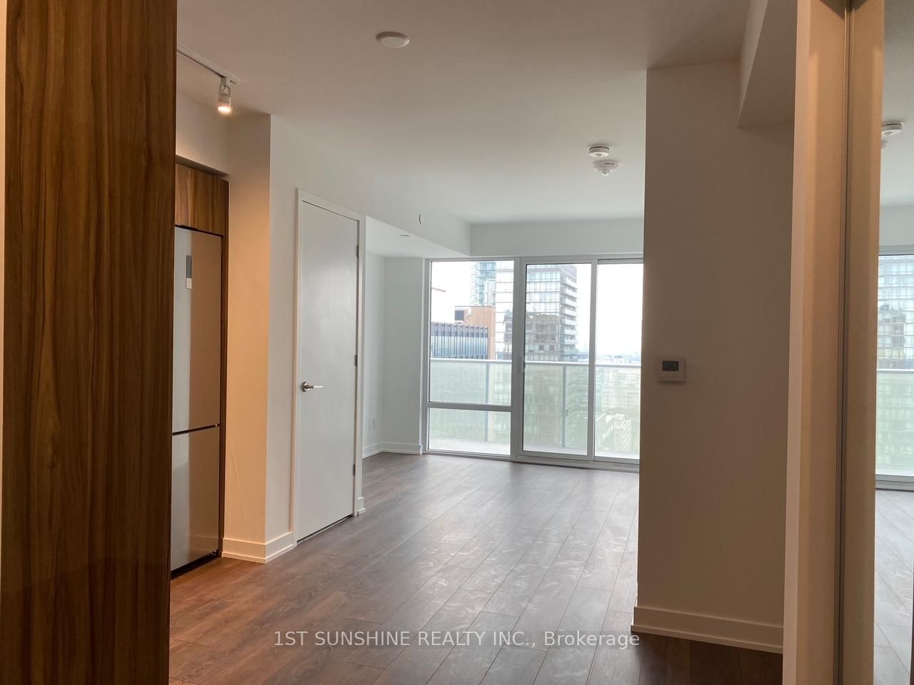
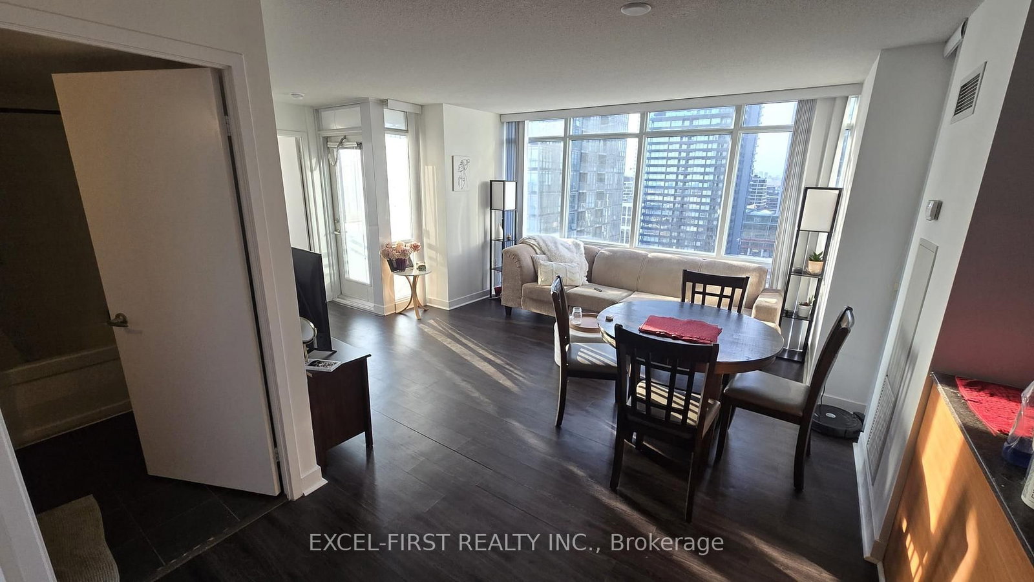
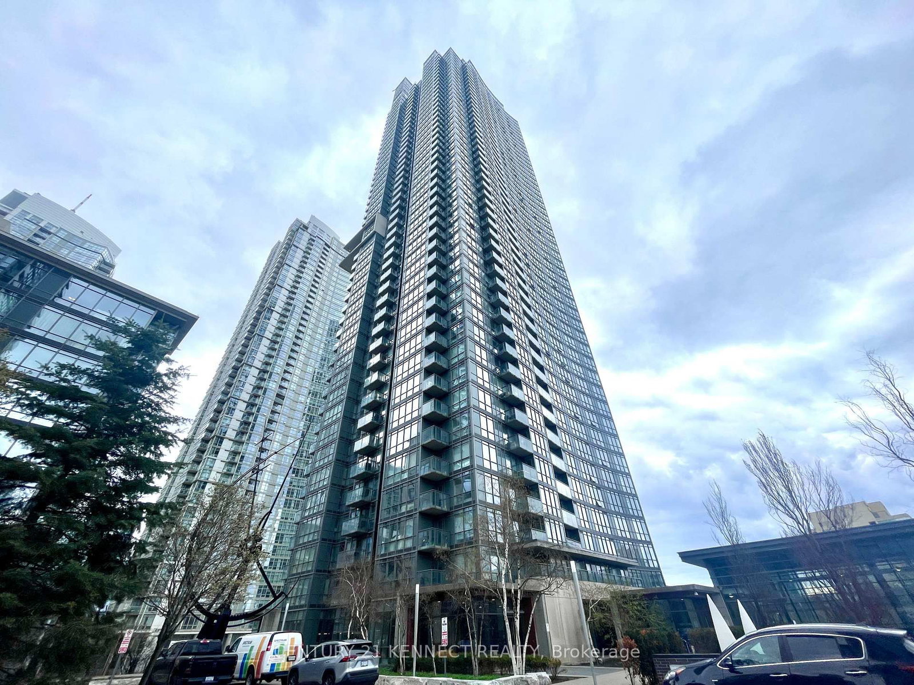
Spacious Corner Unit at the best building in City Place! 690-sq ft and balcony with this 1 Bedroom + Den - Includes 2 Parking Spaces and a Locker. Available July 1st. Rare floorplan available at prime Spadina and Lakeshore location. Floor-to-ceiling windows, huge kitchen with lots of storage. Washer/dryer and dishwasher in unit. Granite counter, stainless steel appliances, carrera marble counter in bathroom. Expansive views in this 30th storey unit with north view of CN tower and the City and West view of Lake Ontario! Across street from 8-acre park, Sobey's supermarket, Starbucks, bars & restaurants. Near Financial and Entertainment Districts, King West, Rogers Centre, ACC, Waterfront , step out the door to TTC streetcar and easy highway access. Includes tandem parking spot that easily fits 2 cars! Building includes 24 Hr Concierge, Gym, Indoor Pool and Steam Room. Additional 27th floor amenity area includes a sauna and indoor/outdoor hot tubs as well as a party room. 6 elevators (2 parking elevators) service the building means never having to wait long to reach your suite. Includes heat and water. Does not include hydro, cable and internet. Requires credit check, employment letter and references.

Listed by REMAX CONNECT REALTY

  • MLS #

    C13134226

  • Sq. Ft

    600-699

  • Sq. Ft. Source

    MLS

  • Year Built

    Available Upon Request

  • Basement

    None

  • View

    n/a

  • Garage

    Underground, 2 spaces

  • Parking Type

    Owned

  • Locker

    Owned

  • Pets Permitted

    Yes-with Restrictions

  • Exterior

    Concrete

  • Fireplace

    N

  • Security

    n/a

  • Elevator

    n/a

  • Laundry Level

    n/a

  • Building Amenities

    Concierge,Exercise Room,Indoor Pool,Rooftop Deck/Garden,Sauna,Visitor Parking

  • Maintenance Fee Includes

    Heat, Parking, Water

  • Property Management

    Icon Property Management

  • Heat

    Forced Air

  • A/C

    Central Air

  • Water

    n/a

  • Water Supply

    n/a

  • Central Vac

    N

  • Cert Level

    n/a

  • Energy Cert

    n/a

  • Living

    5.0 x 3.8 ft Ground level

    Combined W/Dining, W/O To Balcony

  • Dining

    5.0 x 3.8 ft Ground level

    Combined W/Dining

  • Primary

    3.1 x 3.0 ft Ground level

    Closet, Large Window, West View

  • Kitchen

    3.25 x 2.5 ft Ground level

    Ceramic Floor, Ceramic Back Splash, Granite Counter

  • Den

    2.2 x 1.6 ft Ground level

    Broadloom

  • MLS #

    C13134226

  • Sq. Ft

    600-699

  • Sq. Ft. Source

    MLS

  • Year Built

    Available Upon Request

  • Basement

    None

  • View

    n/a

  • Garage

    Underground, 2 spaces

  • Parking Type

    Owned

  • Locker

    Owned

  • Pets Permitted

    Yes-with Restrictions

  • Exterior

    Concrete

  • Fireplace

    N

  • Security

    n/a

  • Elevator

    n/a

  • Laundry Level

    n/a

  • Building Amenities

    Concierge,Exercise Room,Indoor Pool,Rooftop Deck/Garden,Sauna,Visitor Parking

  • Maintenance Fee Includes

    Heat, Parking, Water

  • Property Management

    Icon Property Management

  • Heat

    Forced Air

  • A/C

    Central Air

  • Water

    n/a

  • Water Supply

    n/a

  • Central Vac

    N

  • Cert Level

    n/a

  • Energy Cert

    n/a

  • Living

    5.0 x 3.8 ft Ground level

    Combined W/Dining, W/O To Balcony

  • Dining

    5.0 x 3.8 ft Ground level

    Combined W/Dining

  • Primary

    3.1 x 3.0 ft Ground level

    Closet, Large Window, West View

  • Kitchen

    3.25 x 2.5 ft Ground level

    Ceramic Floor, Ceramic Back Splash, Granite Counter

  • Den

    2.2 x 1.6 ft Ground level

    Broadloom

Thinking of Selling?

Find Out Your Home’s Value in Today’s Market!

No Email or Signup is required to view your home estimate.

estimate your home value

Contact Manoj Kukreja

Sales Representative,
Century 21 People’s Choice Realty Inc.,
Brokerage
(647) 576 - 2100

Manoj profile avatar

Property History

Property history for 3003-11 Brunel Court, Toronto

This property has been sold 1 time before. Create your free account to explore sold prices, detailed property history, and more insider data.

Sign In / Register

Inventory Graph

10 9 8 7 6 5 4 3 2 1 0 1 Months of inventory SELLER'S Market BALANCED Market BUYER'S Market

Thinking of Selling?

Find Out Your Home’s Value in Today’s Market!

No Email or Signup is required to view your home estimate.

estimate your home value

Contact Manoj Kukreja

Sales Representative, Century 21 People’s Choice Realty Inc., Brokerage
(647) 576 - 2100

Manoj profile avatar

Recent Sold Listings in Waterfront Communities C1, Toronto

Popular Cities